
WE OFFER: VICTOR'S FARMHOUSE USEDOM BALTIC SEA
*
WE OFFER: VICTOR'S FARMHOUSE USEDOM BALTIC SEA *
„We offer our charming four-sided estate in the tranquil Lieper Winkel on Usedom at a fair price upon request – Your undiscovered hideaway“. Division is possible.
„Wir bieten unseren idyllischen Vierseitenhof im stillen Lieper Winkel auf Usedom zu einem fairen Preis auf Anfrage – Ihr unentdecktes Hideaway“. Die Teilung des Ensembles ist möglich.
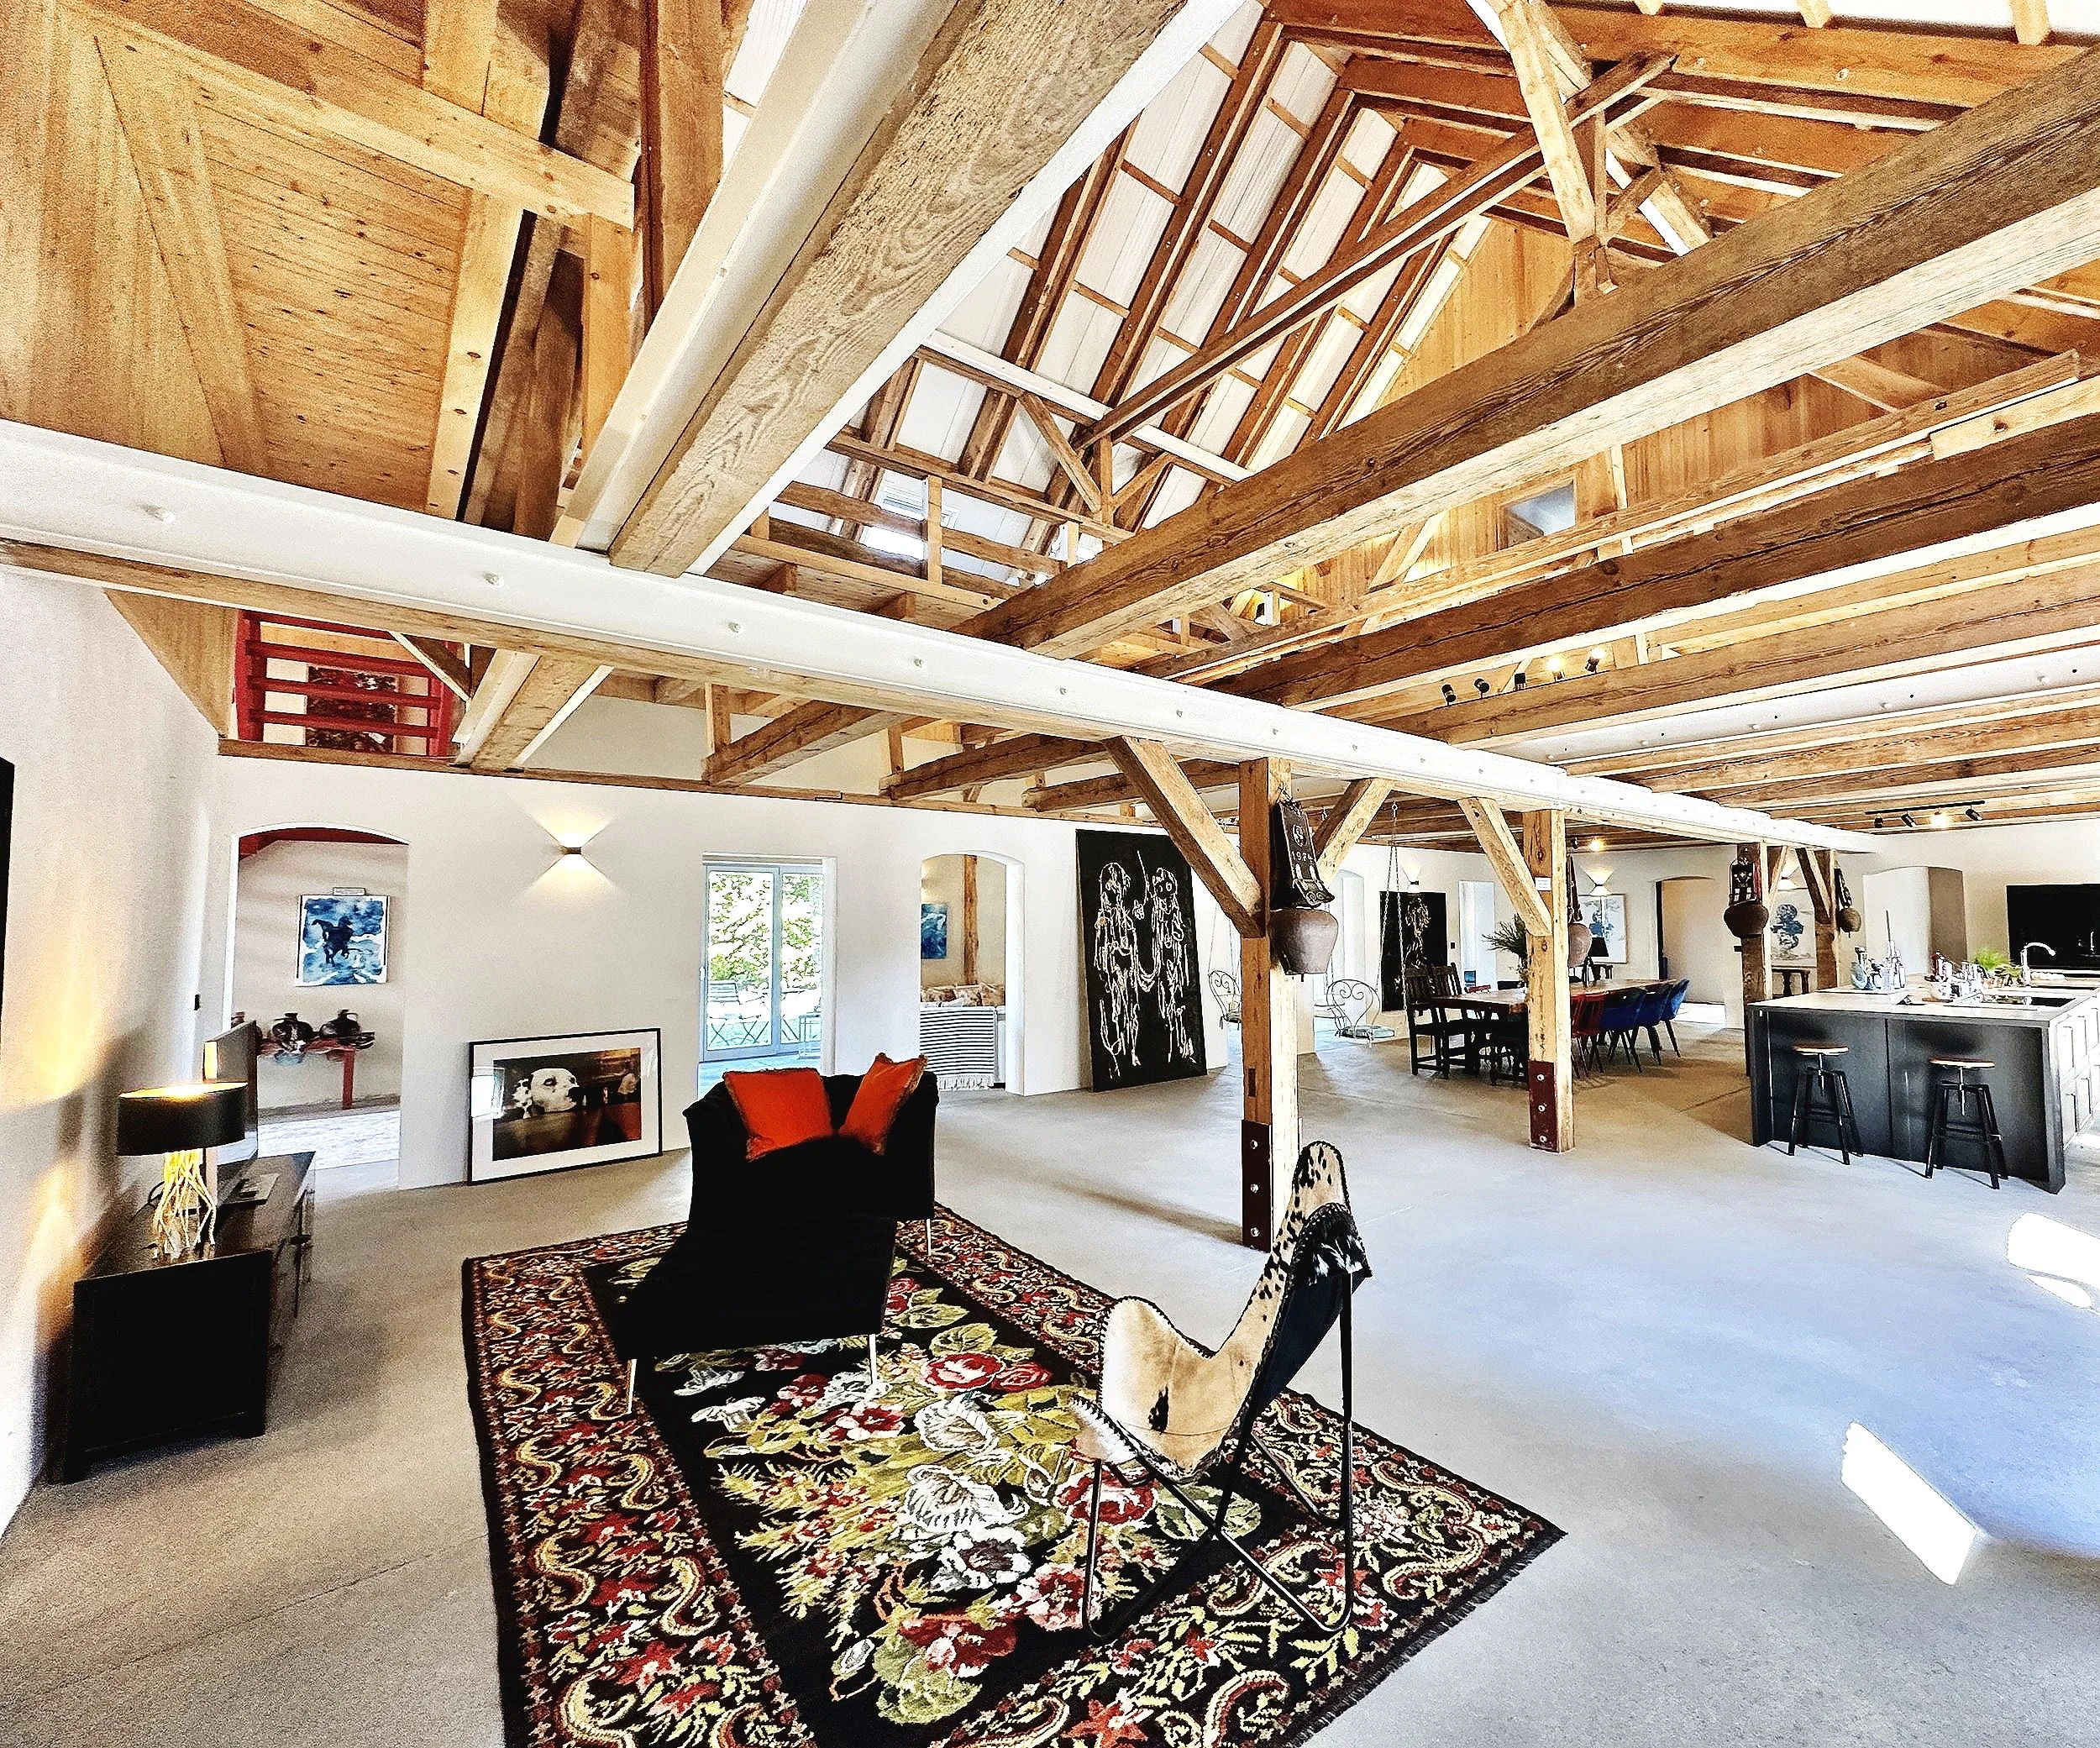
🇬🇧 Victor’s Farmhaus (formerly Peenehof)
Four-sided estate – In the quiet of the Lieper Winkel, between the Peene and the Achterwasser
The ensemble is offered as follows:
Purchase option 1 – Main house (former horse stable)
The main house (former horse stable), completed in 2023, is used as a family home and comes with its own garden share. It is in the latest condition and has been fully renovated to ecological standards.
Recommendation: Main house + utility building
We recommend the additional purchase of the opposite outbuilding (former pigsty), which houses the pellet and solar thermal system as well as the 8,000-litre water storage tanks. Together with the utility building, the main house can supply energy to a future buyer of the manor house on a rental or proportional billing basis.
The utility building already has a Kingspan insulated roof. Beneath it, it is possible to develop a small attic apartment with a balcony (east-facing view towards the Achterwasser) and a proportional basement.
Purchase option 2 – Manor house
The manor house facing the street currently consists of two holiday apartments. These can be combined into a single house and can draw energy from the utility building or be upgraded to operate independently at a later stage. The manor house includes a small entrance courtyard, two large front gardens and a spacious orchard.
Until now, the manor house was rented out primarily to cover the costs of the ensemble; a profit was not required. In 2026 we have promoted the property a little more actively and can see that renting out the estate has the potential to achieve a very good rental yield. A tabular overview of this can be discussed with you.
Purchase option 3 – Barn (former cow stable)
The barn facing north/east is suitable for basic conversions, workshop or storage space, and much more. A modern conversion is also possible. The barn would need to be fully renovated and fitted with a new insulated roof. With some ingenuity, a house-within-a-house concept or a tiny house can also be integrated. The ensemble includes a large field.
Buyers can decide on site how the property is to be divided and used. The main division has already been carefully considered according to logical and pleasant aspects and checked for feasibility with the building authority. The division would be explained on site.
Prices on request.
Detailed descriptions of the individual houses can be found below.Victor’s Farmhaus (formerly Peenehof)
Four-sided estate – In the quiet of the Lieper Winkel, between the Peene and the Achterwasser
The ensemble is offered as follows:
Purchase option 1 – Main house (former horse stable)
The main house (former horse stable), completed in 2023, is used as a family home and comes with its own garden share. It is in the latest condition and has been fully renovated to ecological standards.
Recommendation: Main house + utility building
We recommend the additional purchase of the opposite outbuilding (former pigsty), which houses the pellet and solar thermal system as well as the 8,000-litre water storage tanks. Together with the utility building, the main house can supply energy to a future buyer of the manor house on a rental or proportional billing basis.
The utility building already has a Kingspan insulated roof. Beneath it, it is possible to develop a small attic apartment with a balcony (east-facing view towards the Achterwasser) and a proportional basement.
Purchase option 2 – Manor house
The manor house facing the street currently consists of two holiday apartments. These can be combined into a single house and can draw energy from the utility building or be upgraded to operate independently at a later stage. The manor house includes a small entrance courtyard, two large front gardens and a spacious orchard.
Until now, the manor house was rented out primarily to cover the costs of the ensemble; a profit was not required. In 2026 we have promoted the property a little more actively and can see that renting out the estate has the potential to achieve a very good rental yield. A tabular overview of this can be discussed with you.
Purchase option 3 – Barn (former cow stable)
The barn facing north/east is suitable for basic conversions, workshop or storage space, and much more. A modern conversion is also possible. The barn would need to be fully renovated and fitted with a new insulated roof. With some ingenuity, a house-within-a-house concept or a tiny house can also be integrated. The ensemble includes a large field.
Buyers can decide on site how the property is to be divided and used. The main division has already been carefully considered according to logical and pleasant aspects and checked for feasibility with the building authority. The division would be explained on site.
Prices on request.
Detailed descriptions of the individual houses can be found below.
🇩🇪 Victor’s Farmhaus (ehem. Peenehof)
Vierseitenhof – Nur in der Stille des Lieper Winkels, zwischen Peene und Achterwasser
Das Ensemble wird wie folgt angeboten:
Kaufmöglichkeit 1 – Haupthaus (ehemaliger Pferdestall)
Das 2023 fertiggestellte Haupthaus (ehem. Pferdestall) wird als Familienhaus genutzt und verfügt über einen eigenen Gartenanteil. Es befindet sich auf neuestem Stand und ist vollständig ökologisch saniert.
Empfehlung: Haupthaus + Versorgungsgebäude
Empfohlen wird der Hinzukauf des gegenüberliegenden Nebengebäudes (ehemaliger Schweinestall) mit Pellet- und Solarthermieanlage sowie den 8.000-Liter-Wasserspeichern. Das Hauptgebäude mit dem Versorgungsgebäude im Verbund kann die Energie an den späteren Erwerber des Gutshauses vermieten bzw. anteilig in Rechnung stellen.
Das Versorgungsgebäude besitzt ein bereits mit Kingspan-Dämmdach gedecktes Dach. Darunter ist der Ausbau einer kleinen Dachgeschosswohnung mit Balkon (Ostblick Richtung Achterwasser) und anteiligem Untergeschoss möglich.
Kaufmöglichkeit 2 – Gutshaus
Das Gutshaus zur Straße besteht zurzeit aus zwei Ferienwohnungen. Diese können zu einem Haus zusammengelegt werden und die Energie aus dem Versorgungshaus beziehen oder sich später autark nachrüsten. Zum Gutshaus gehören ein kleiner Eingangshof, zwei große Vorgärten und ein großzügiger Obstgarten.
Bisher wurde das Gutshaus zur Deckung der Ensemblekosten vermietet, eine Rendite musste nicht erzielt werden. Im Jahr 2026 haben wir den Betrieb ein wenig mehr beworben und sehen, dass die Vermietung des Hofes eine sehr gute Vermietungsrendite erzielen kann. Eine tabellarische Aufstellung dazu kann mit Ihnen besprochen werden.
Kaufmöglichkeit 3 – Scheune (ehemaliger Kuhstall)
Die Scheune Richtung Nord/Ost bietet sich für rudimentäre Ausbauten, Werk- oder Lagerstätten und vieles mehr an. Auch ein moderner Ausbau ist möglich. Die Scheune müsste komplett ausgebaut und das Dach neu als Dämmdach aufgesetzt werden. Mit Geschick lässt sich auch ein Haus im Haus oder ein Tiny House integrieren. Zum Ensemble gehört ein großes Feld.
Die Erwerber können vor Ort entscheiden, wie das Grundstück geteilt und genutzt wird. Die große Teilung wurde bereits nach logischen und angenehmen Aspekten vorbedacht und mit dem Bauamt auf Machbarkeit überprüft. Die Aufteilung würde vor Ort beschrieben werden.
Preise auf Anfrage.
Die detaillierten Beschreibungen zu den einzelnen Häusern finden Sie unten stehend.
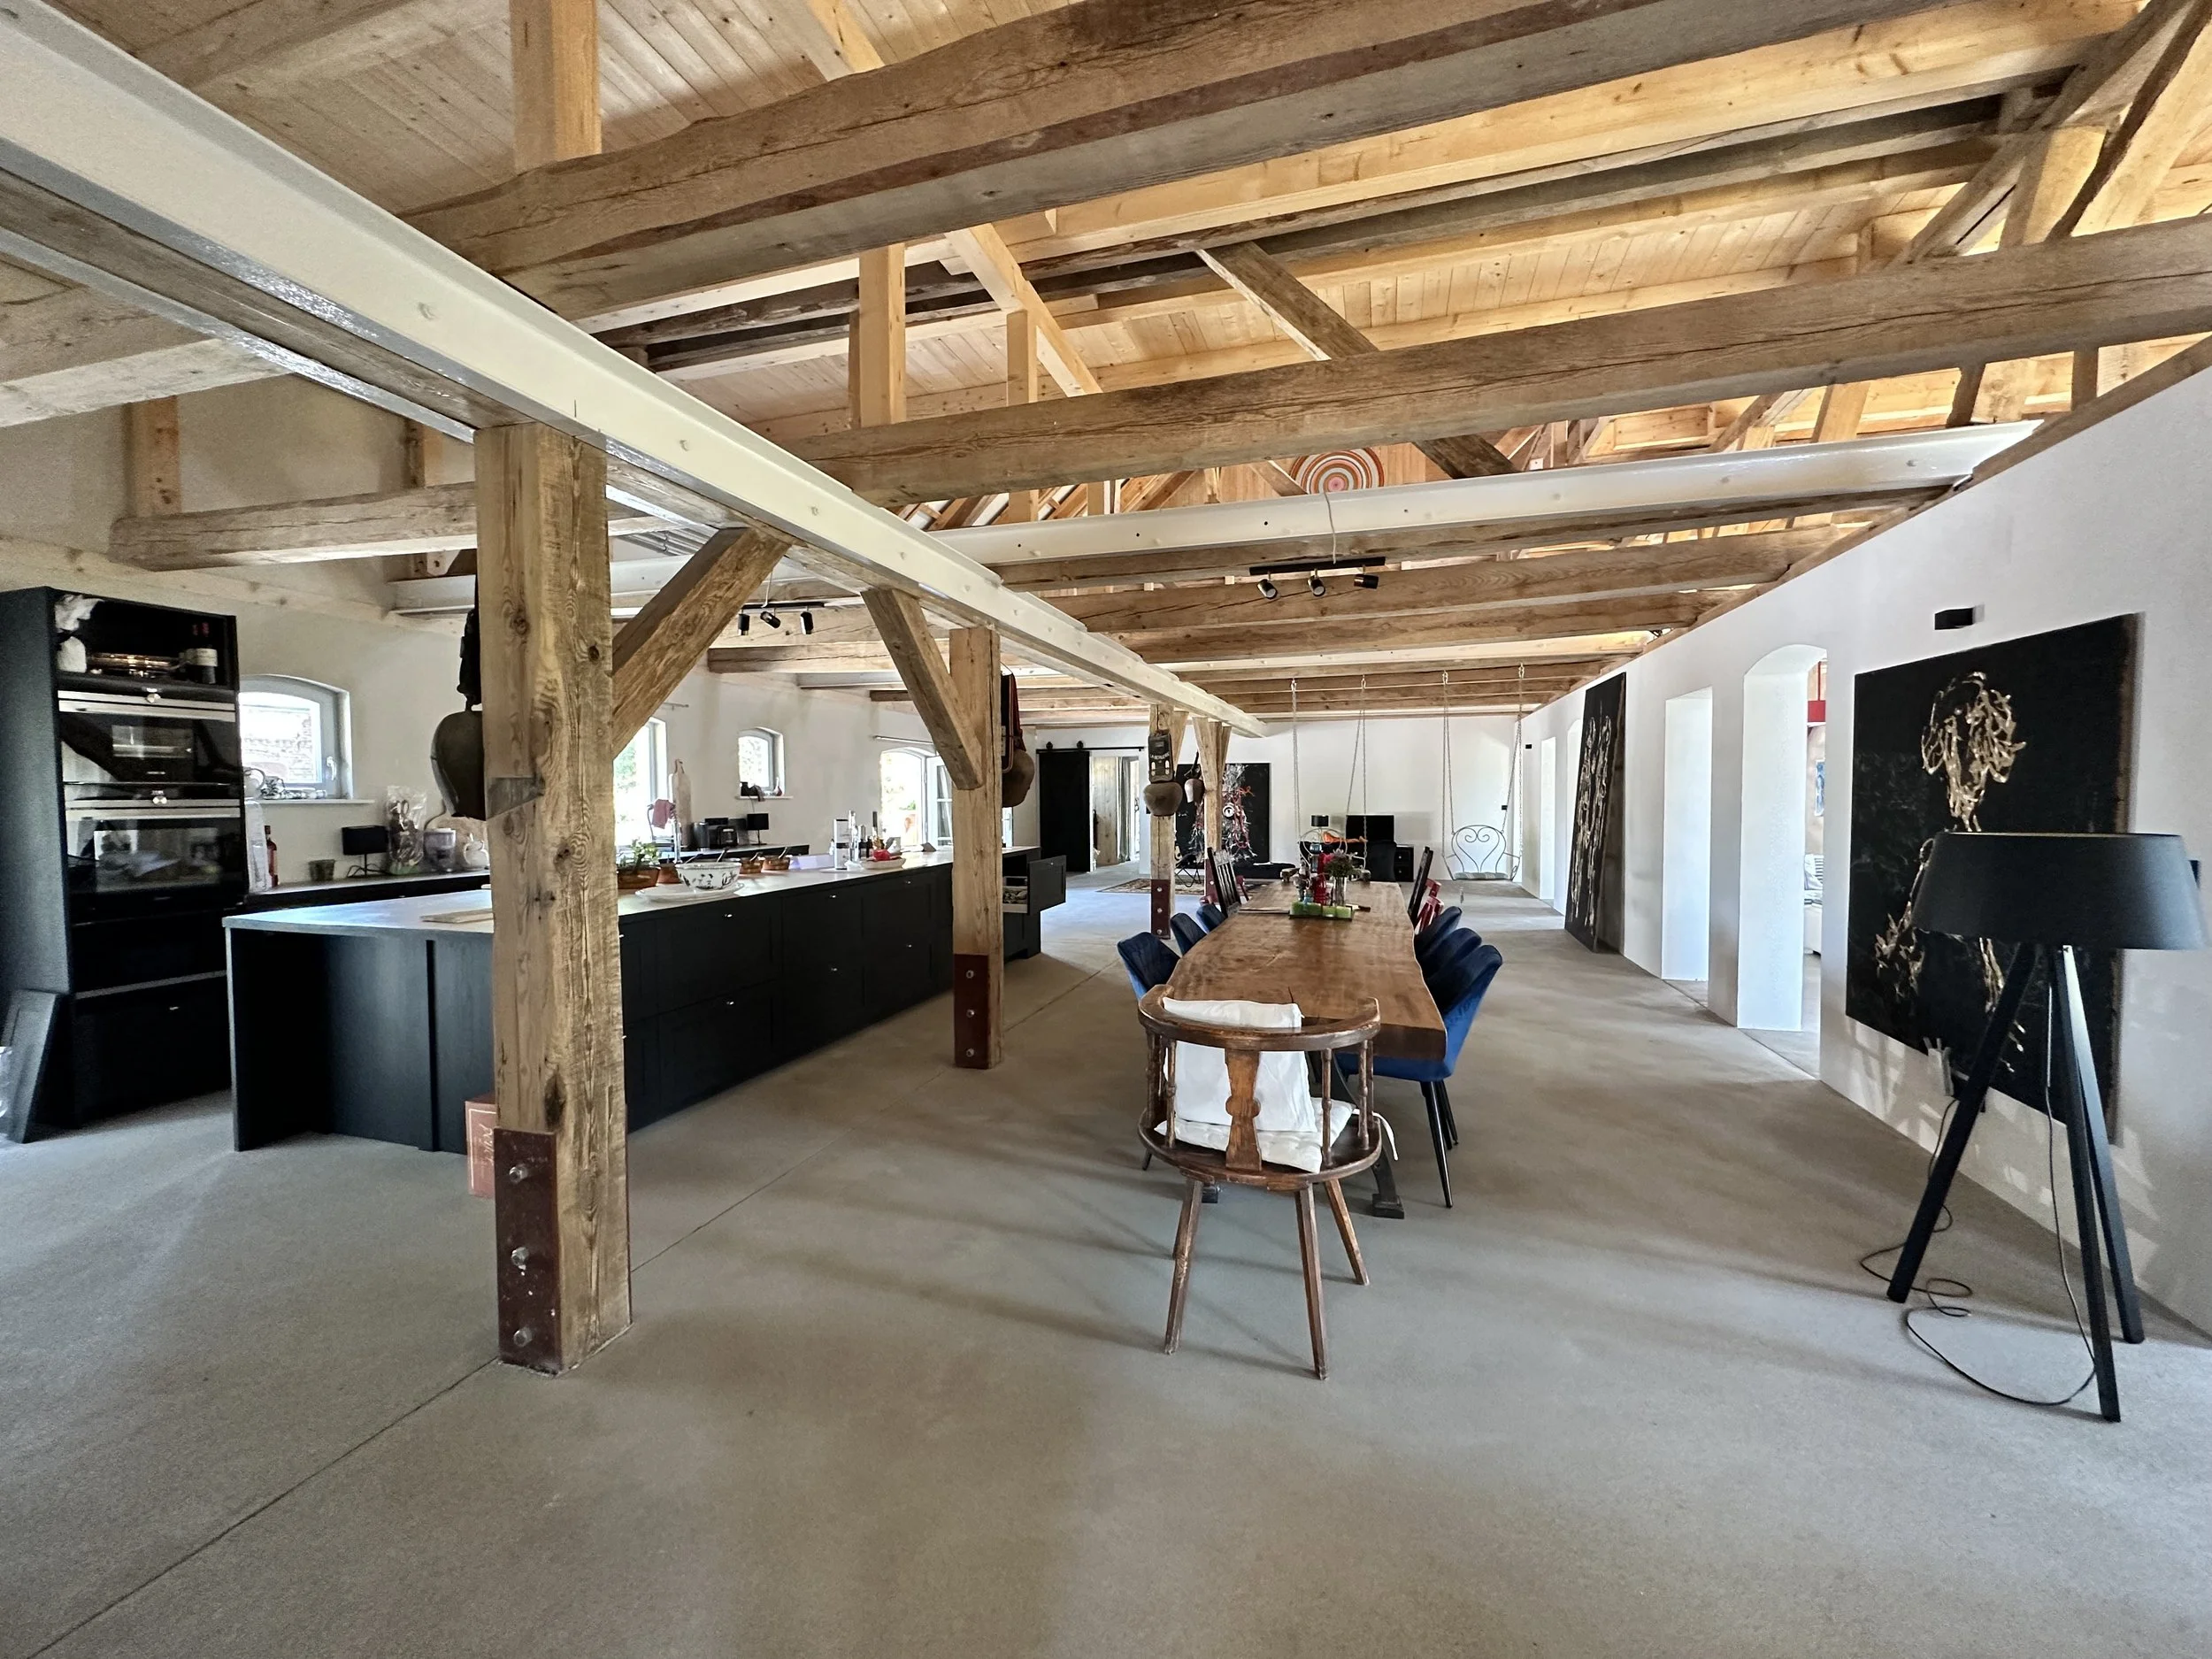
Dining area for 12-14 people
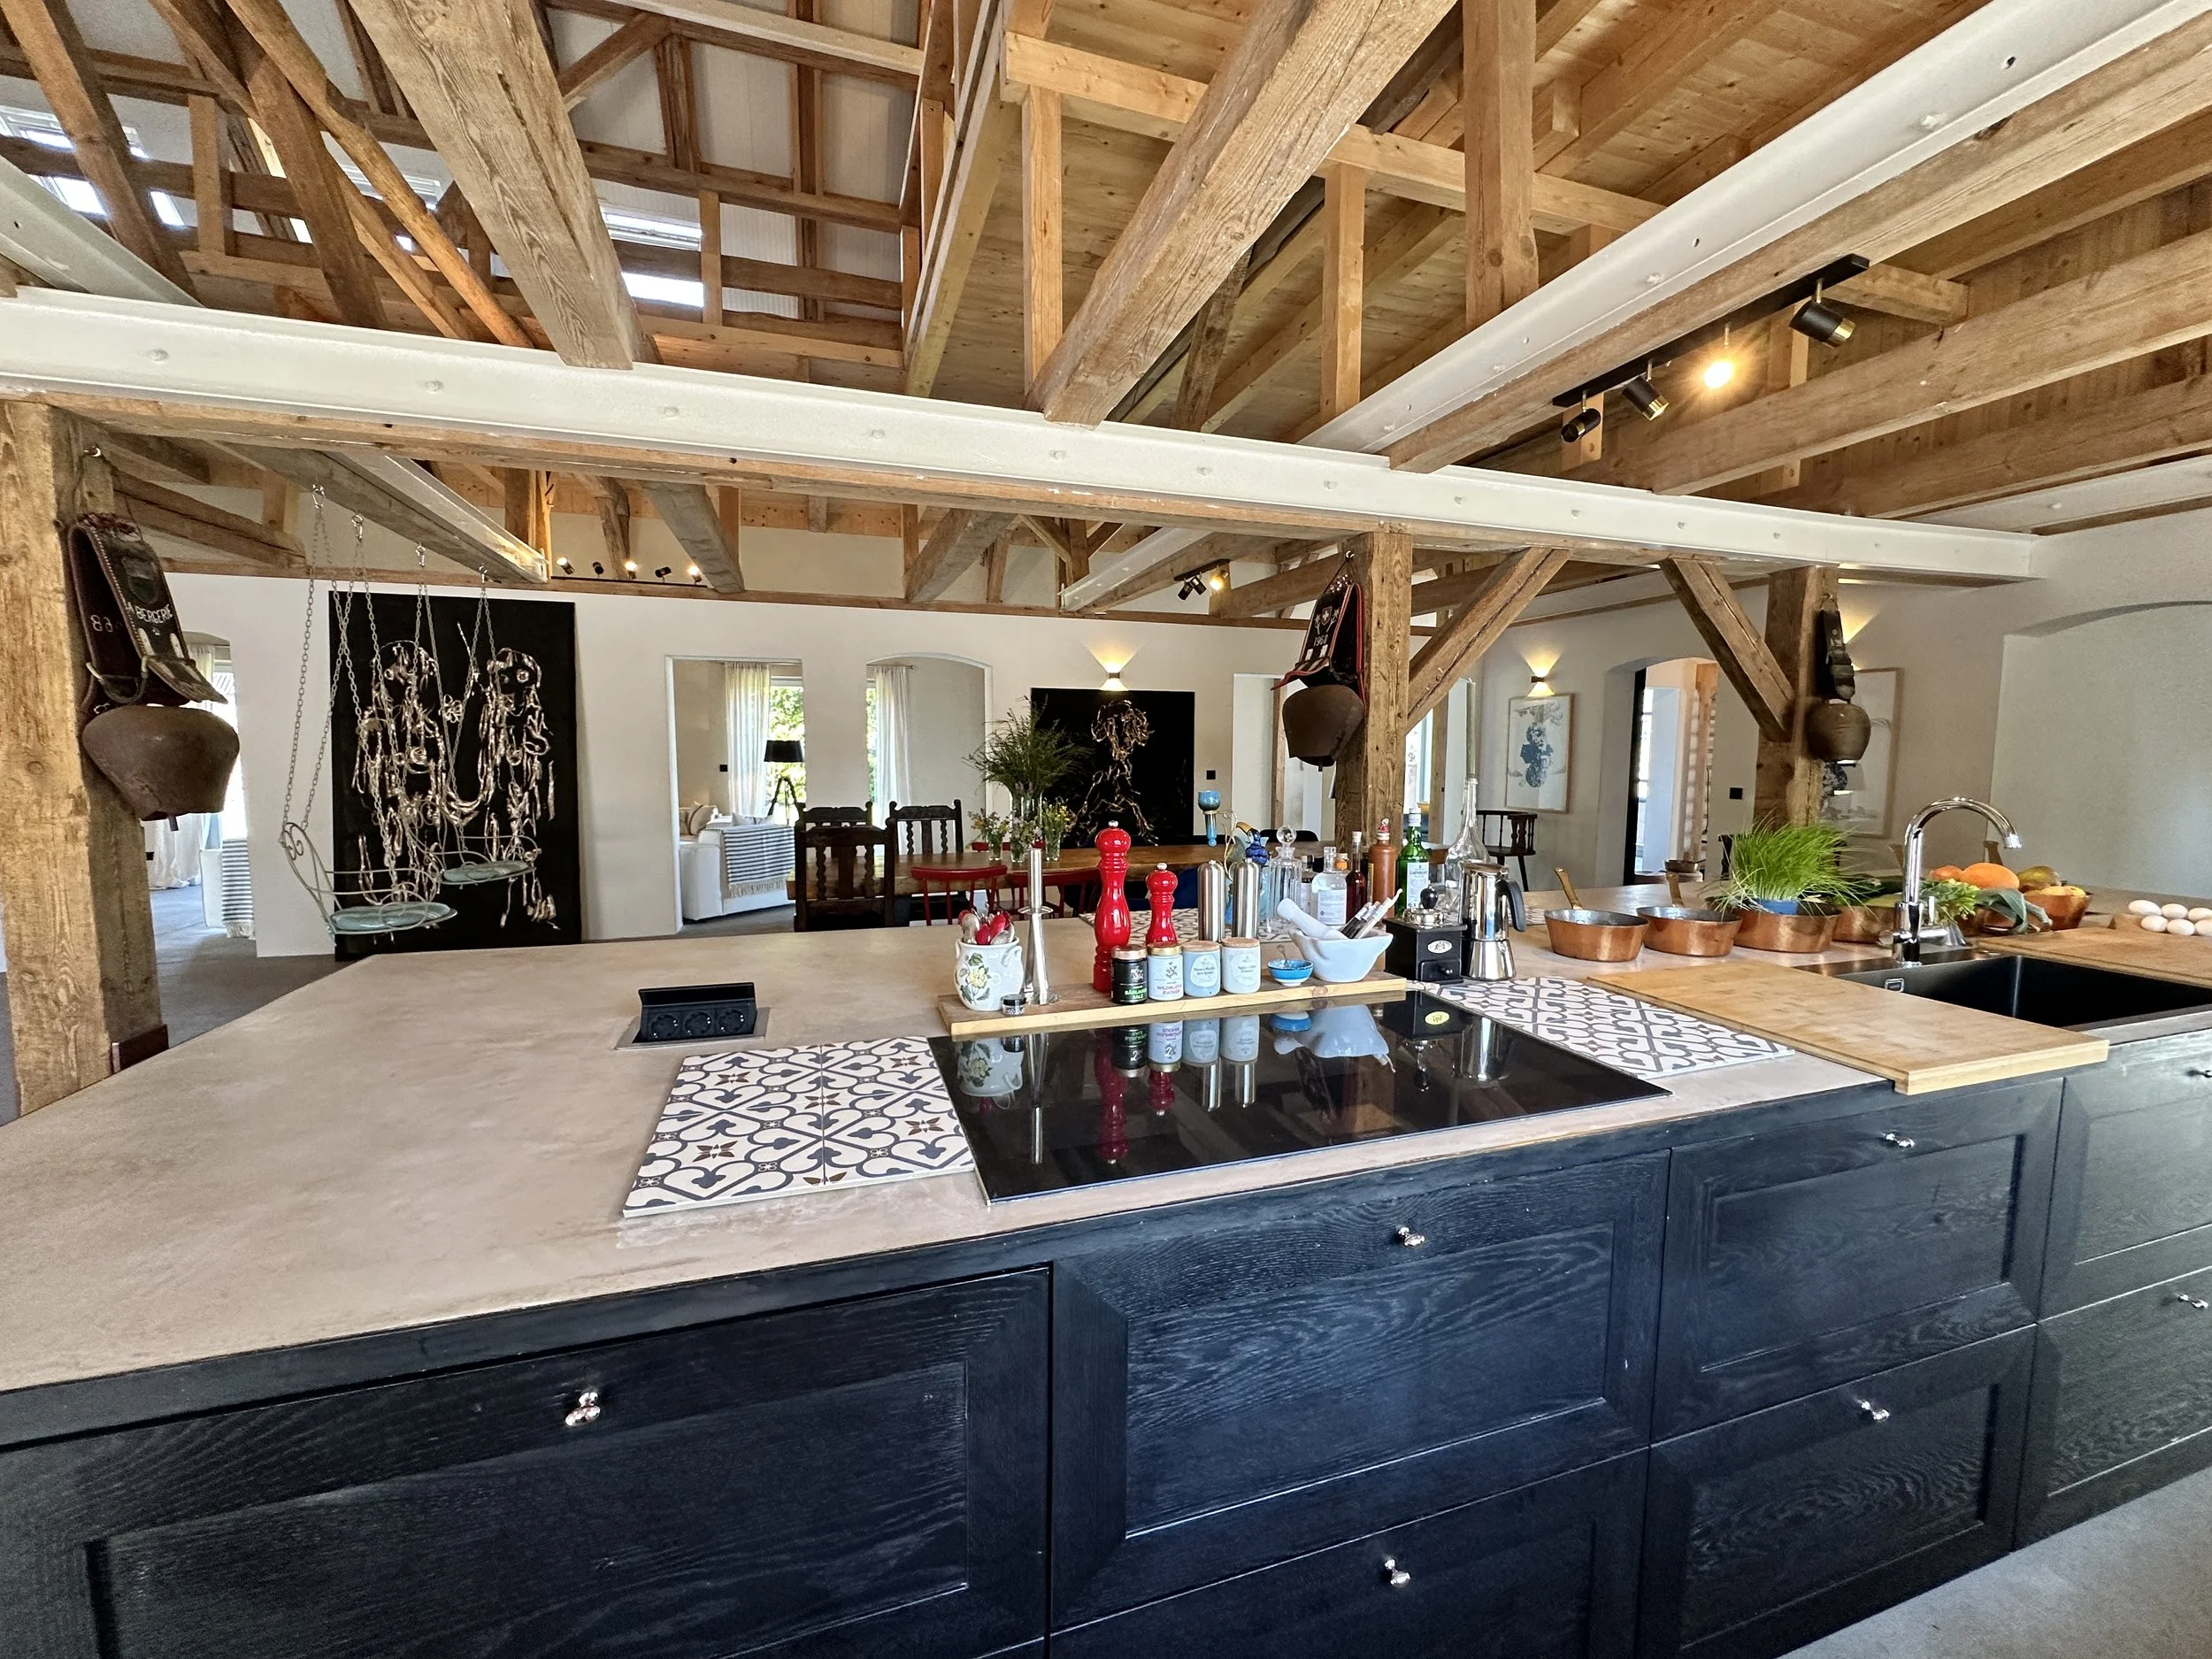
Kitchen with modern Siemens appliances, two-door refrigerator, freezer compartment, wine drawer, 5m long kitchen island
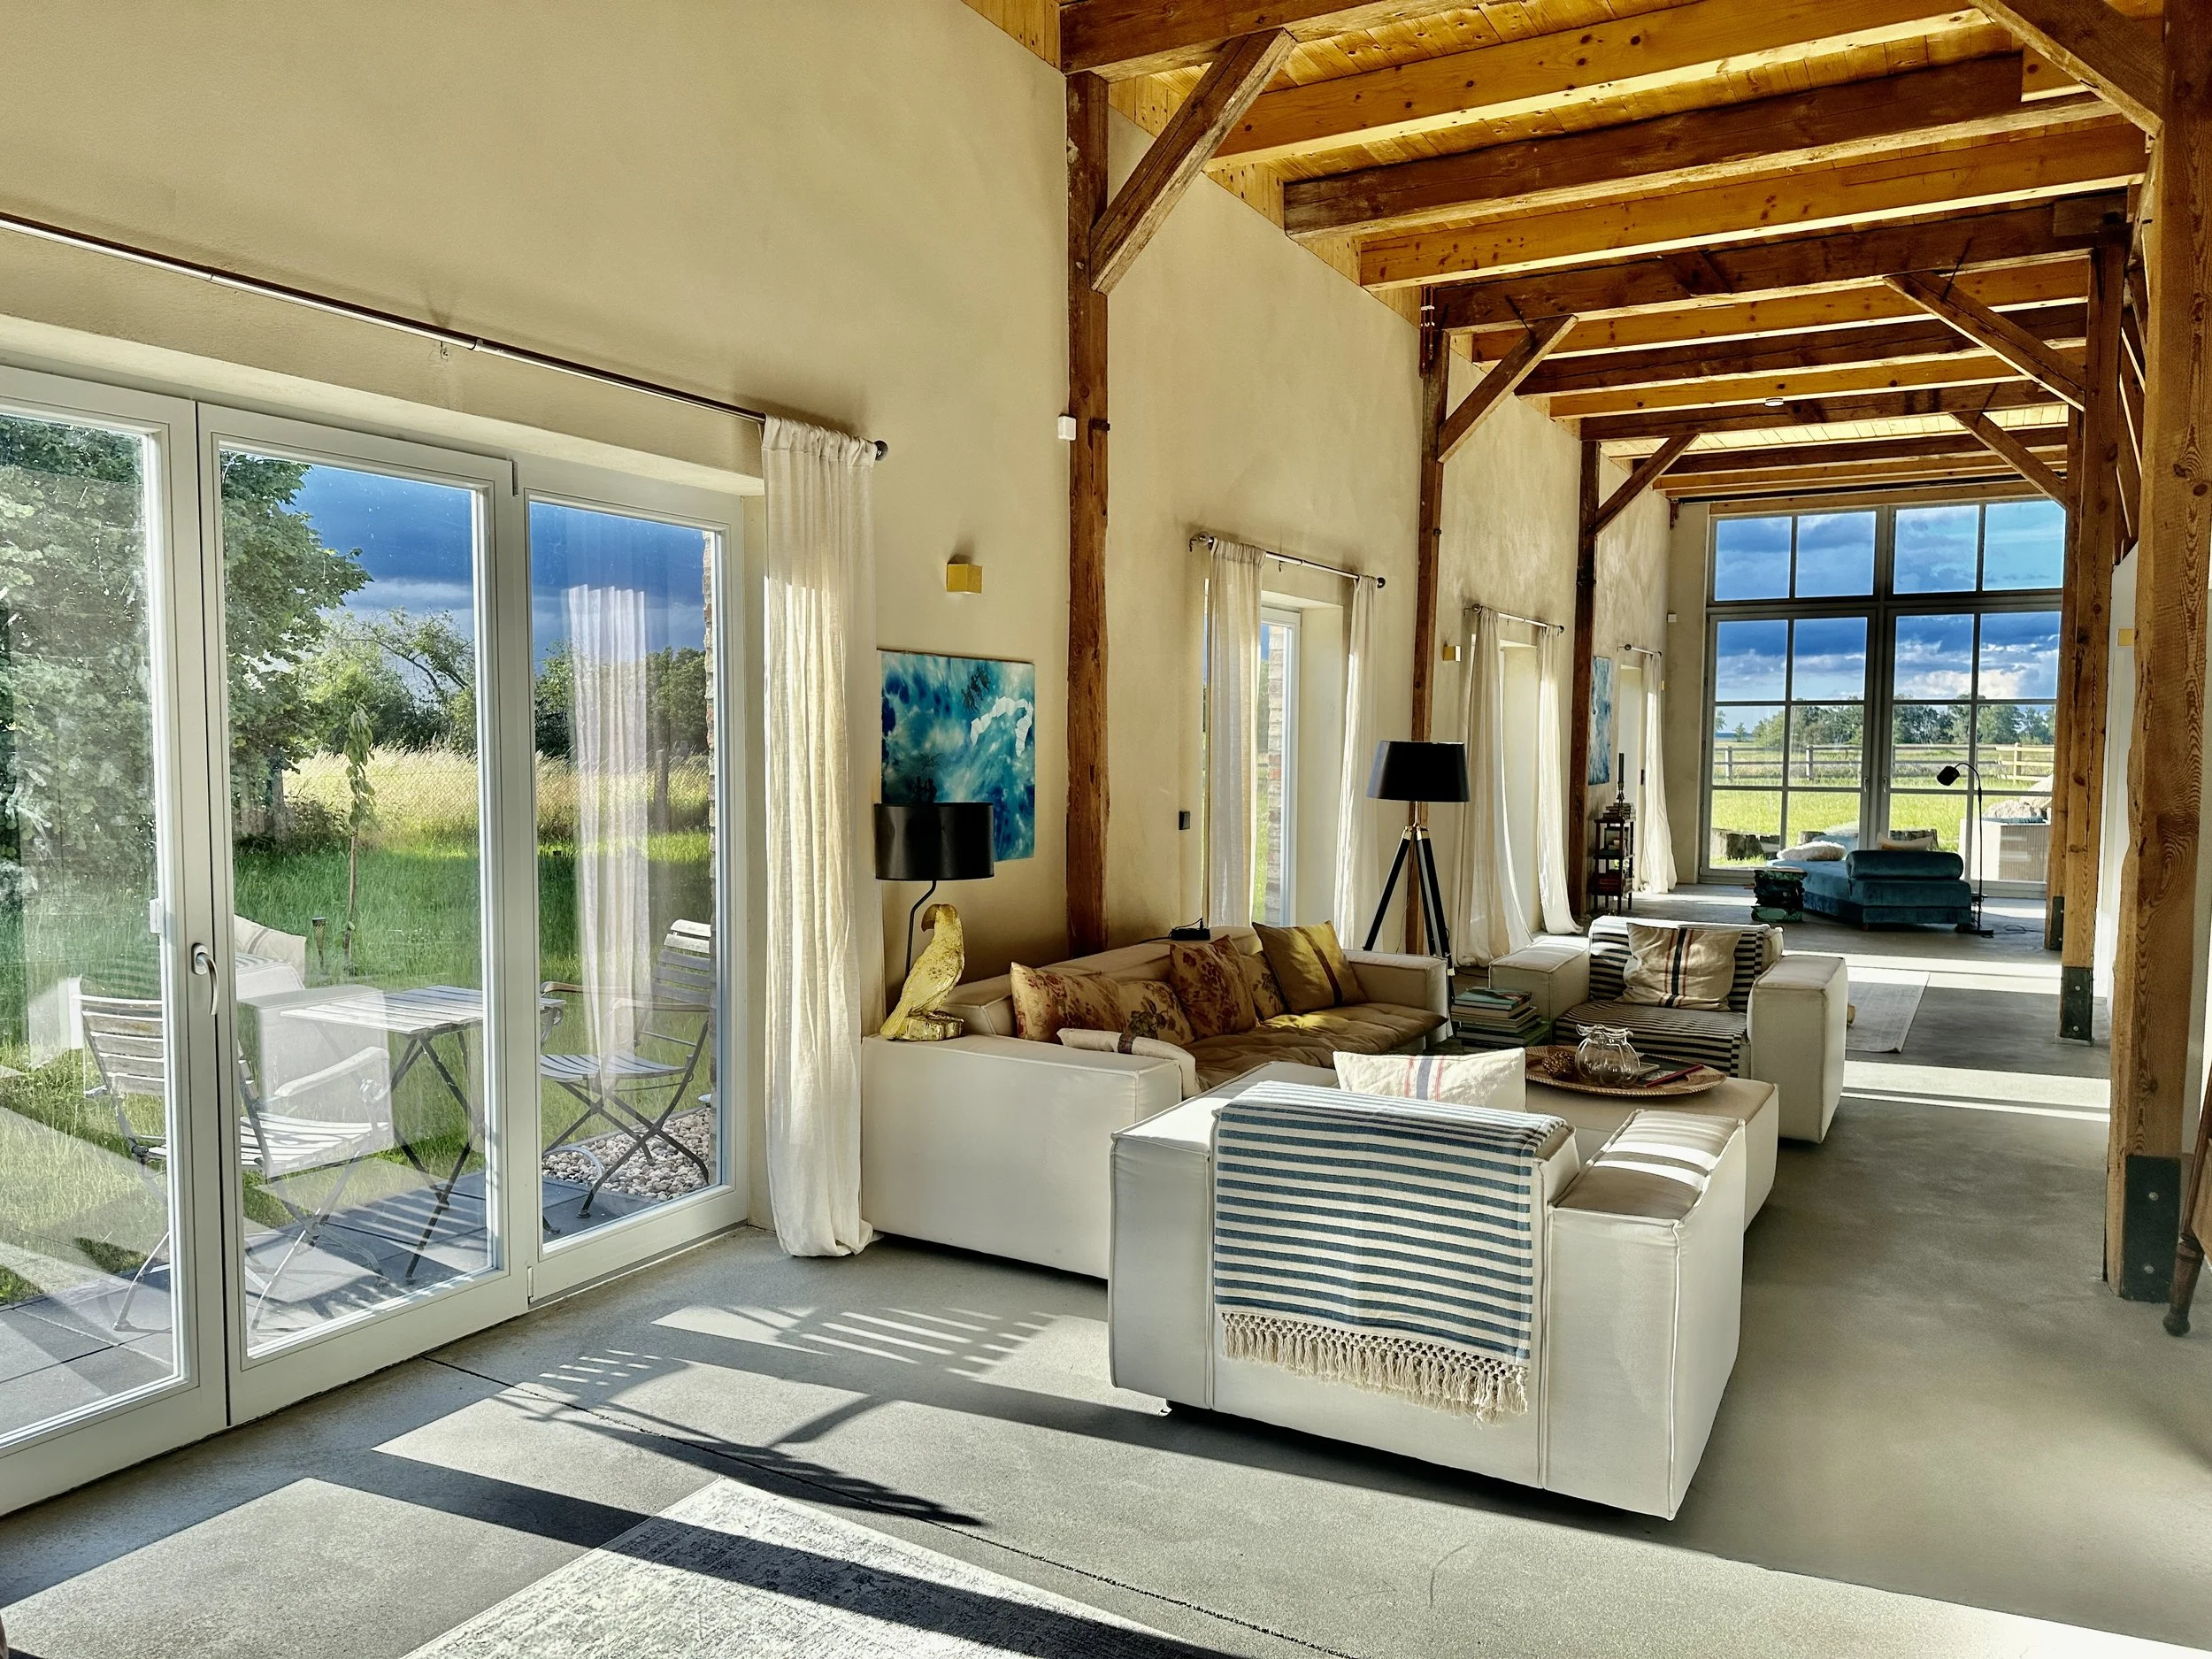

Former barn, now living room, music island, surrounded by 10 large windows
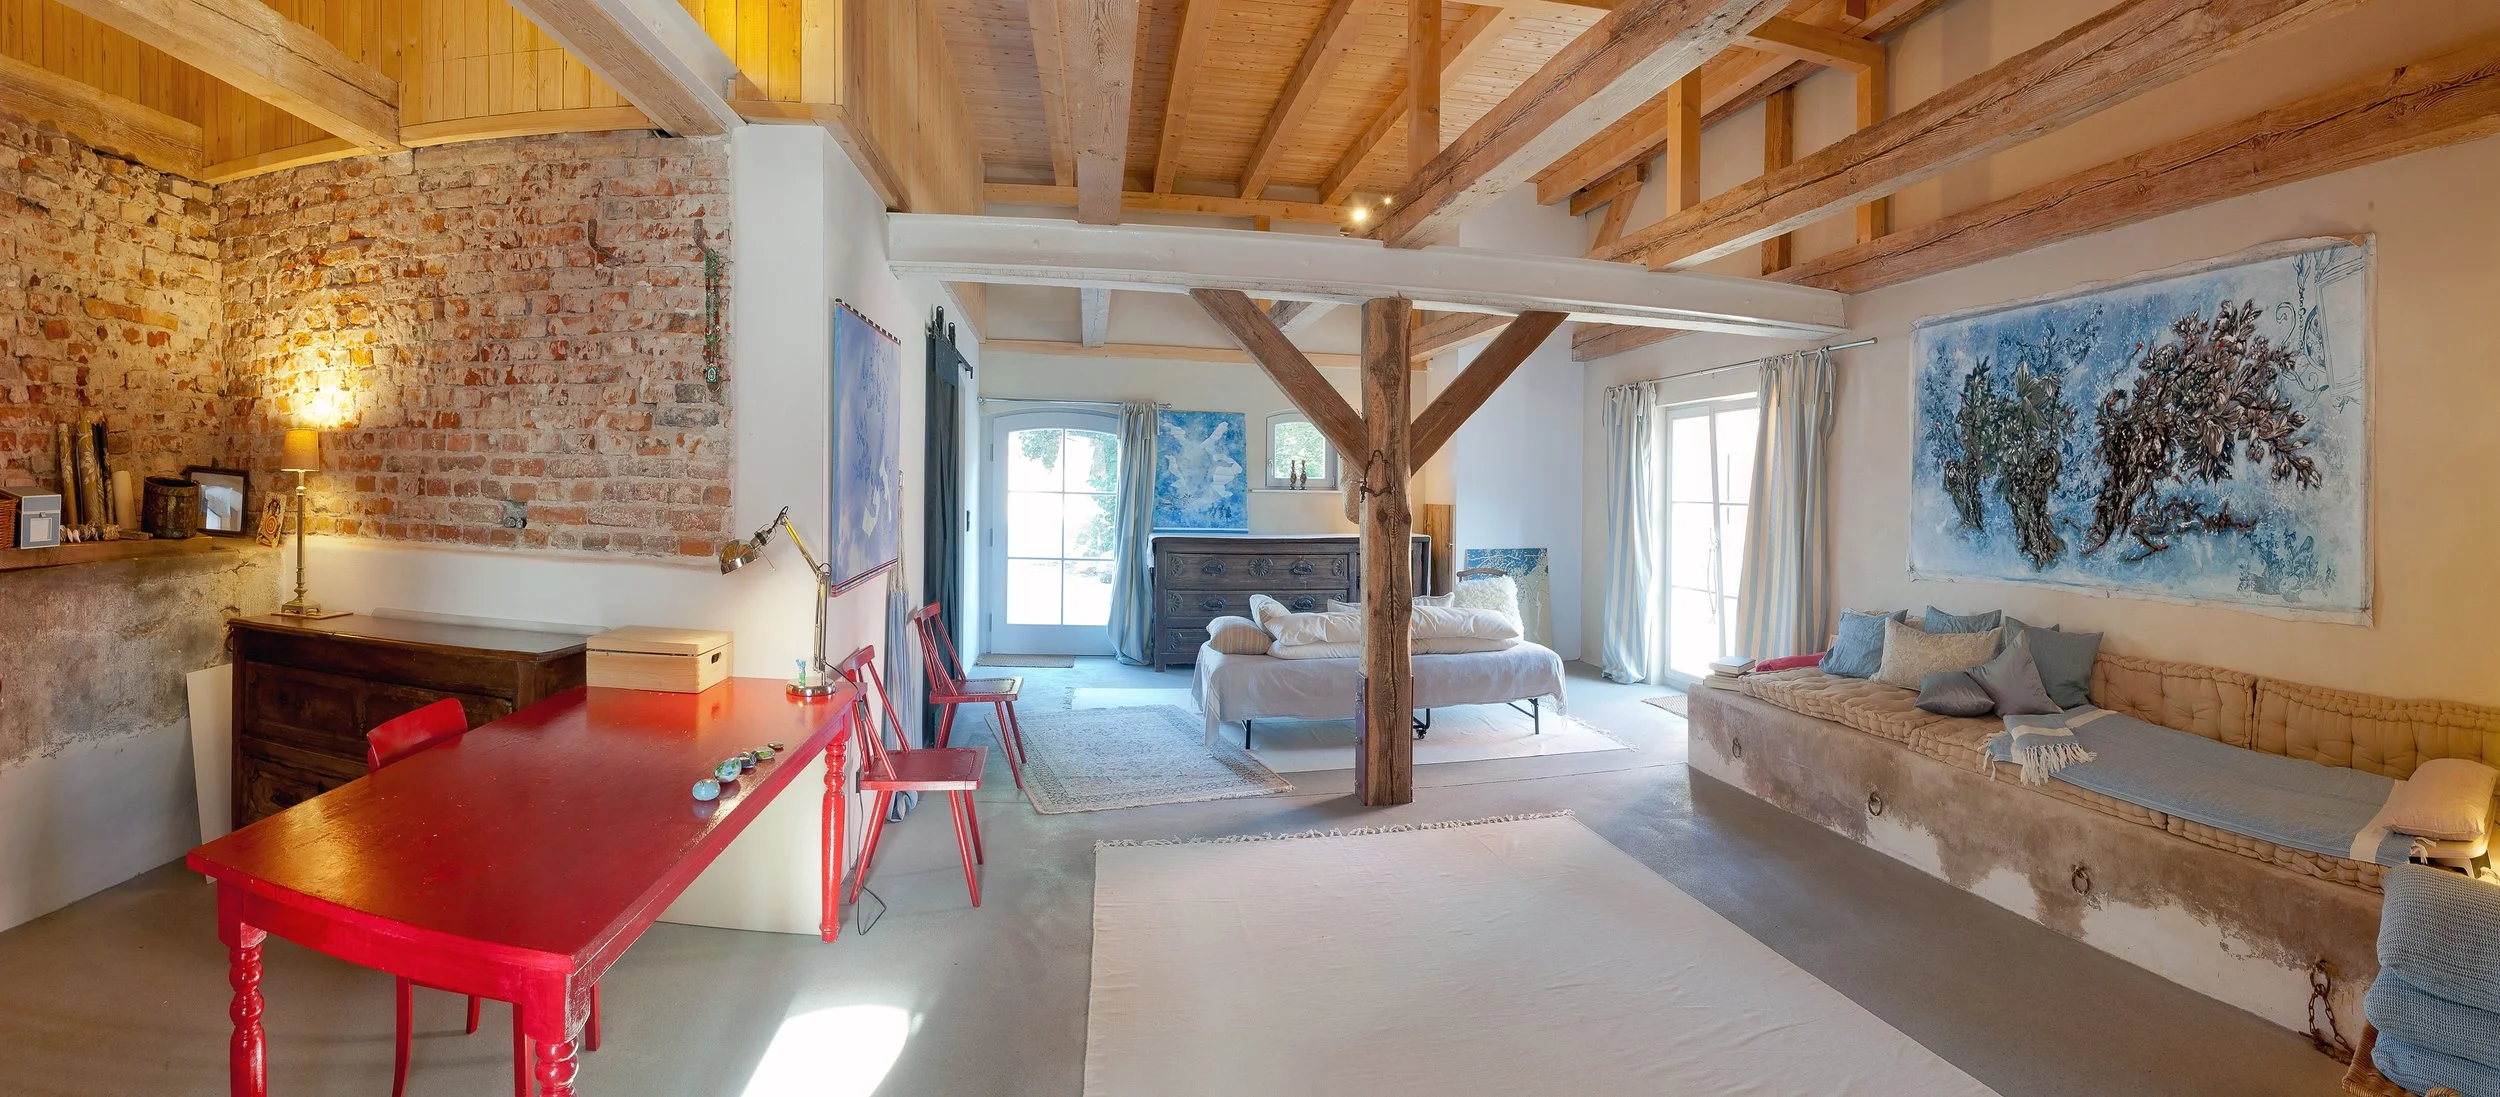
Office, relaxation room facing the garden and courtyard, with small shower room.


Gallery, open space, leading to bedrooms 1-3, each with a shower or bathtub

Large bedroom studio with bathroom and small dressing room, floor-to-ceiling windows facing the garden, skylights facing the courtyard

Bedroom 2, with gallery, small dormer window facing the garden and Achterwasser lagoon, daylight bathroom with standing bathtub


Bedroom with large floor-to-ceiling windows, direct access to bathroom with walk-in shower
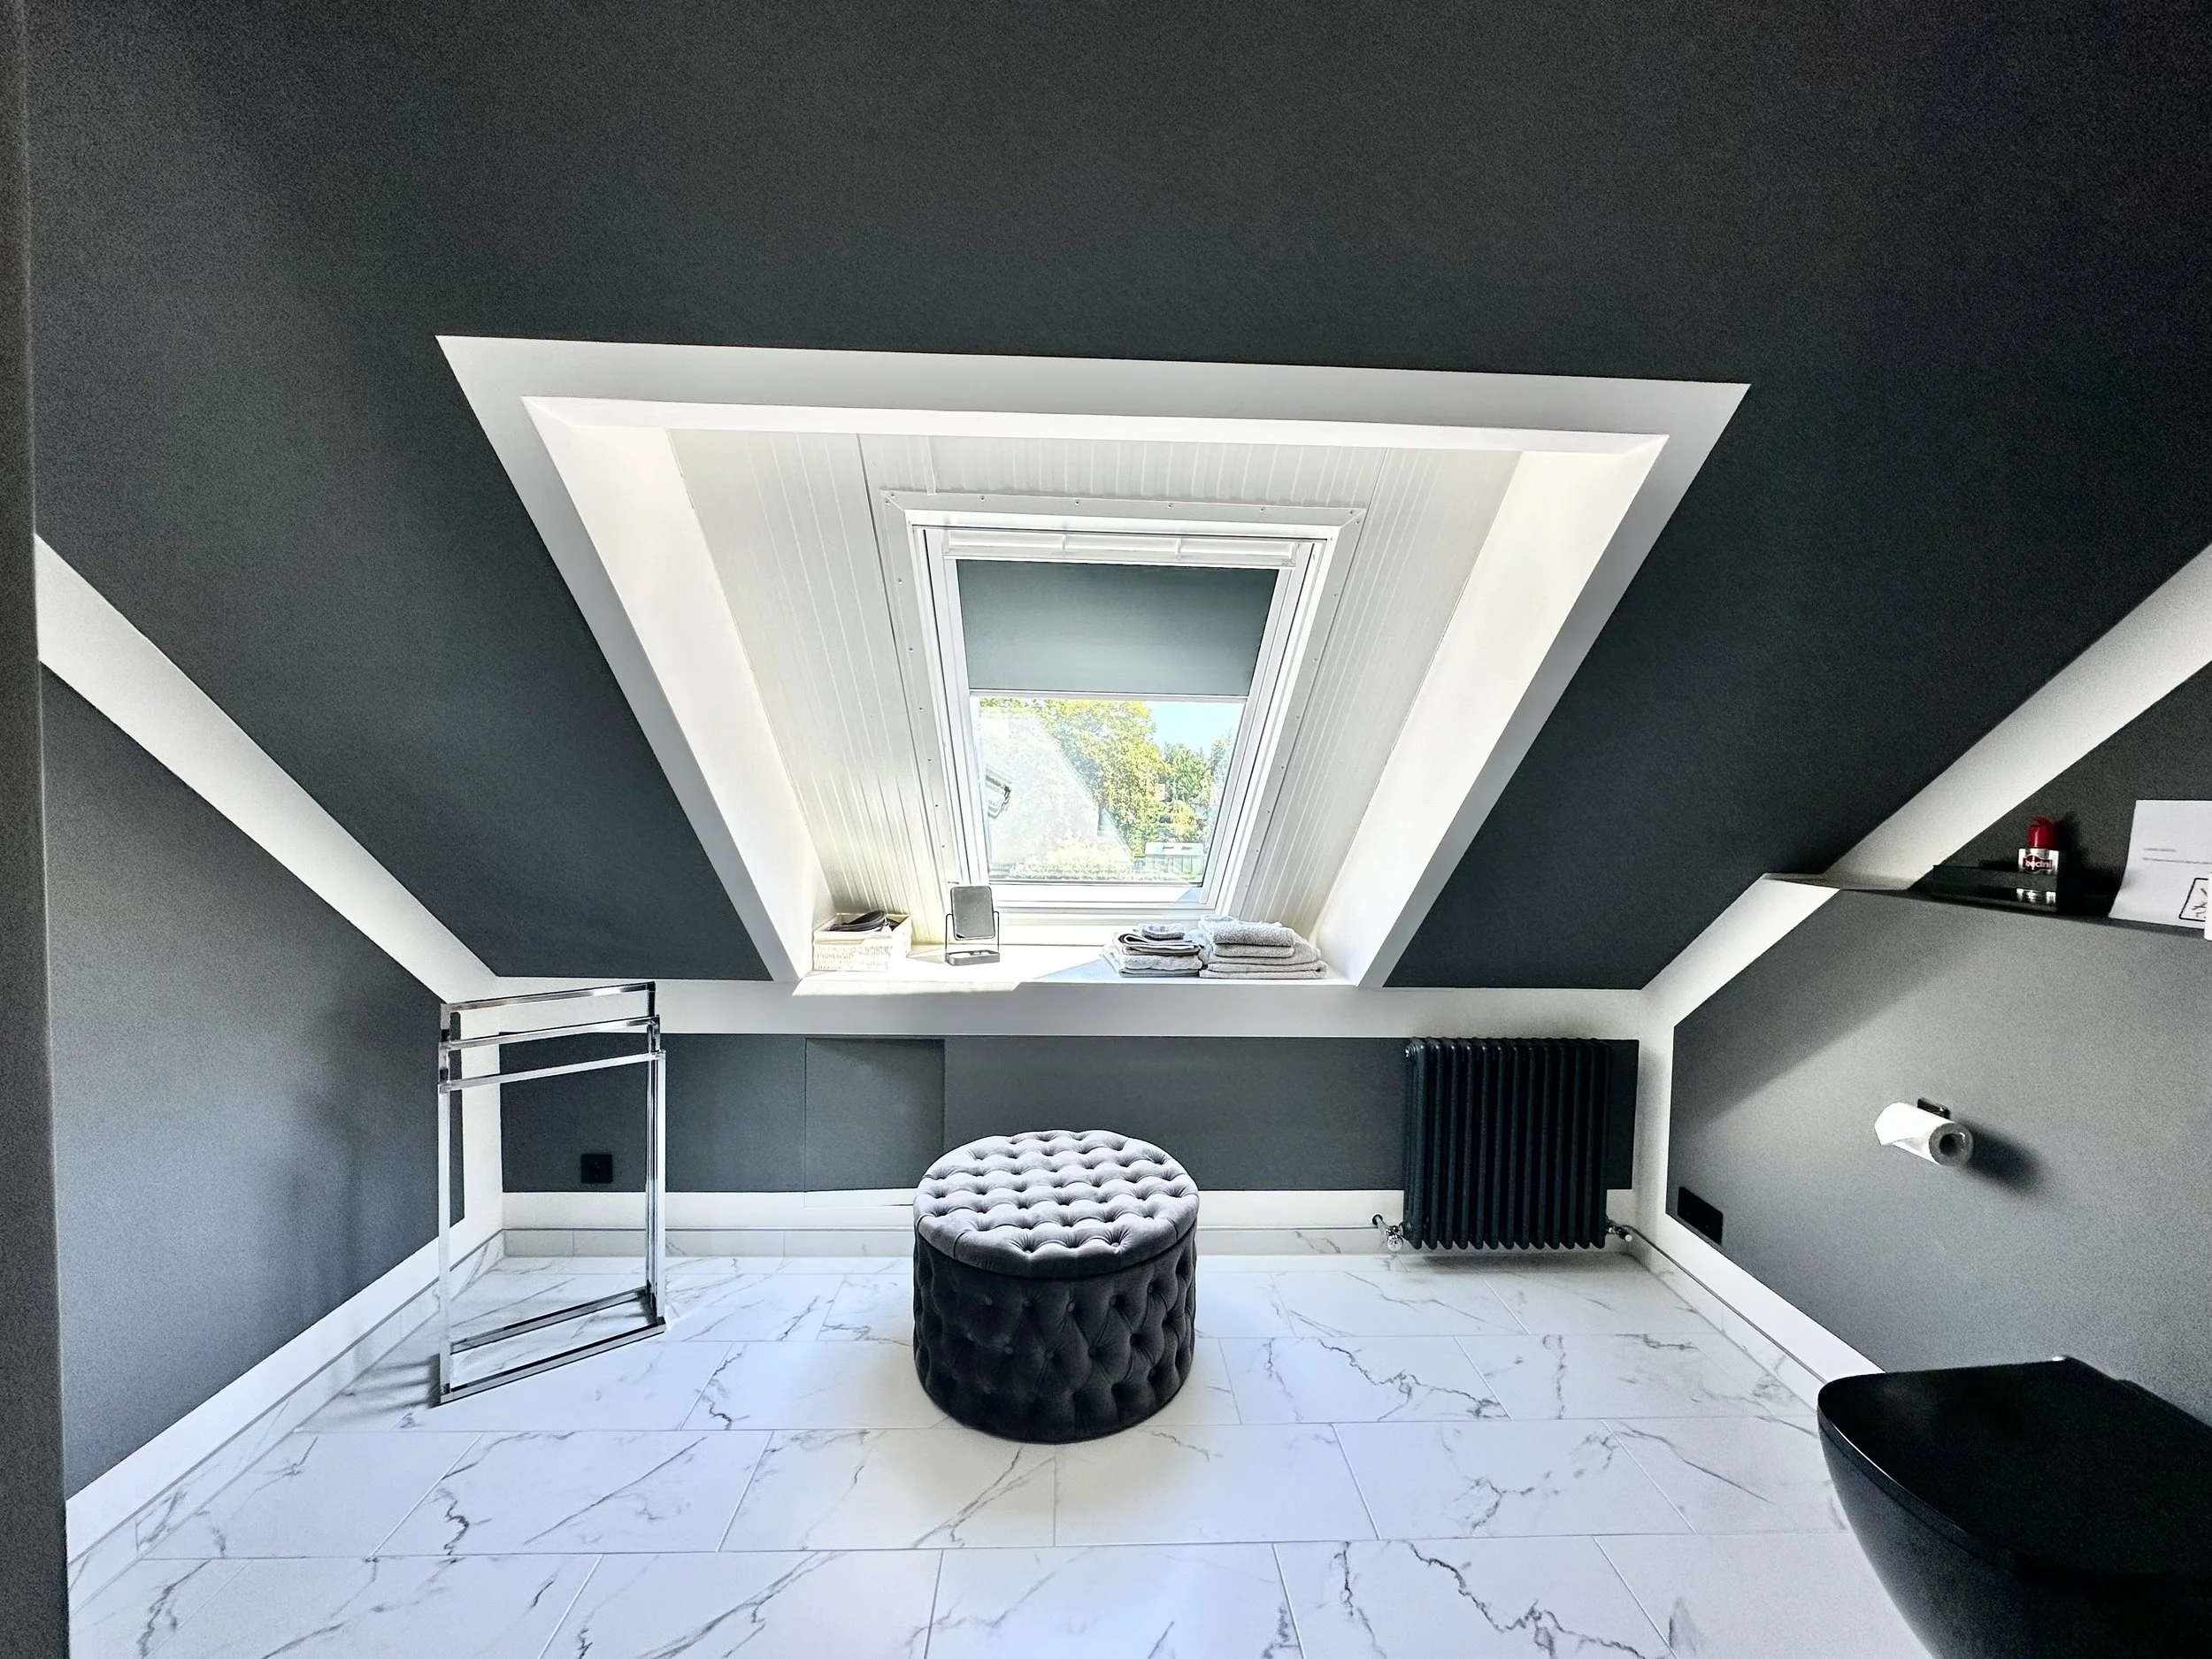
modernes, Dachgeschoss Badezimmer mit schwarzem und weißem Farbdesign, Velux Dachfenster, Sitzhocker, Handtücher, schwarze Wandheizung, WC, Ablage mit Kosmetikartikeln.